
BEDS2
BATHS2 full
SQUARE FEET1,976
MLS#1109522
STATUSActive
PROPERTY TYPEResidential - Single Family
SUBDIVISIONAir Subd
Property Description
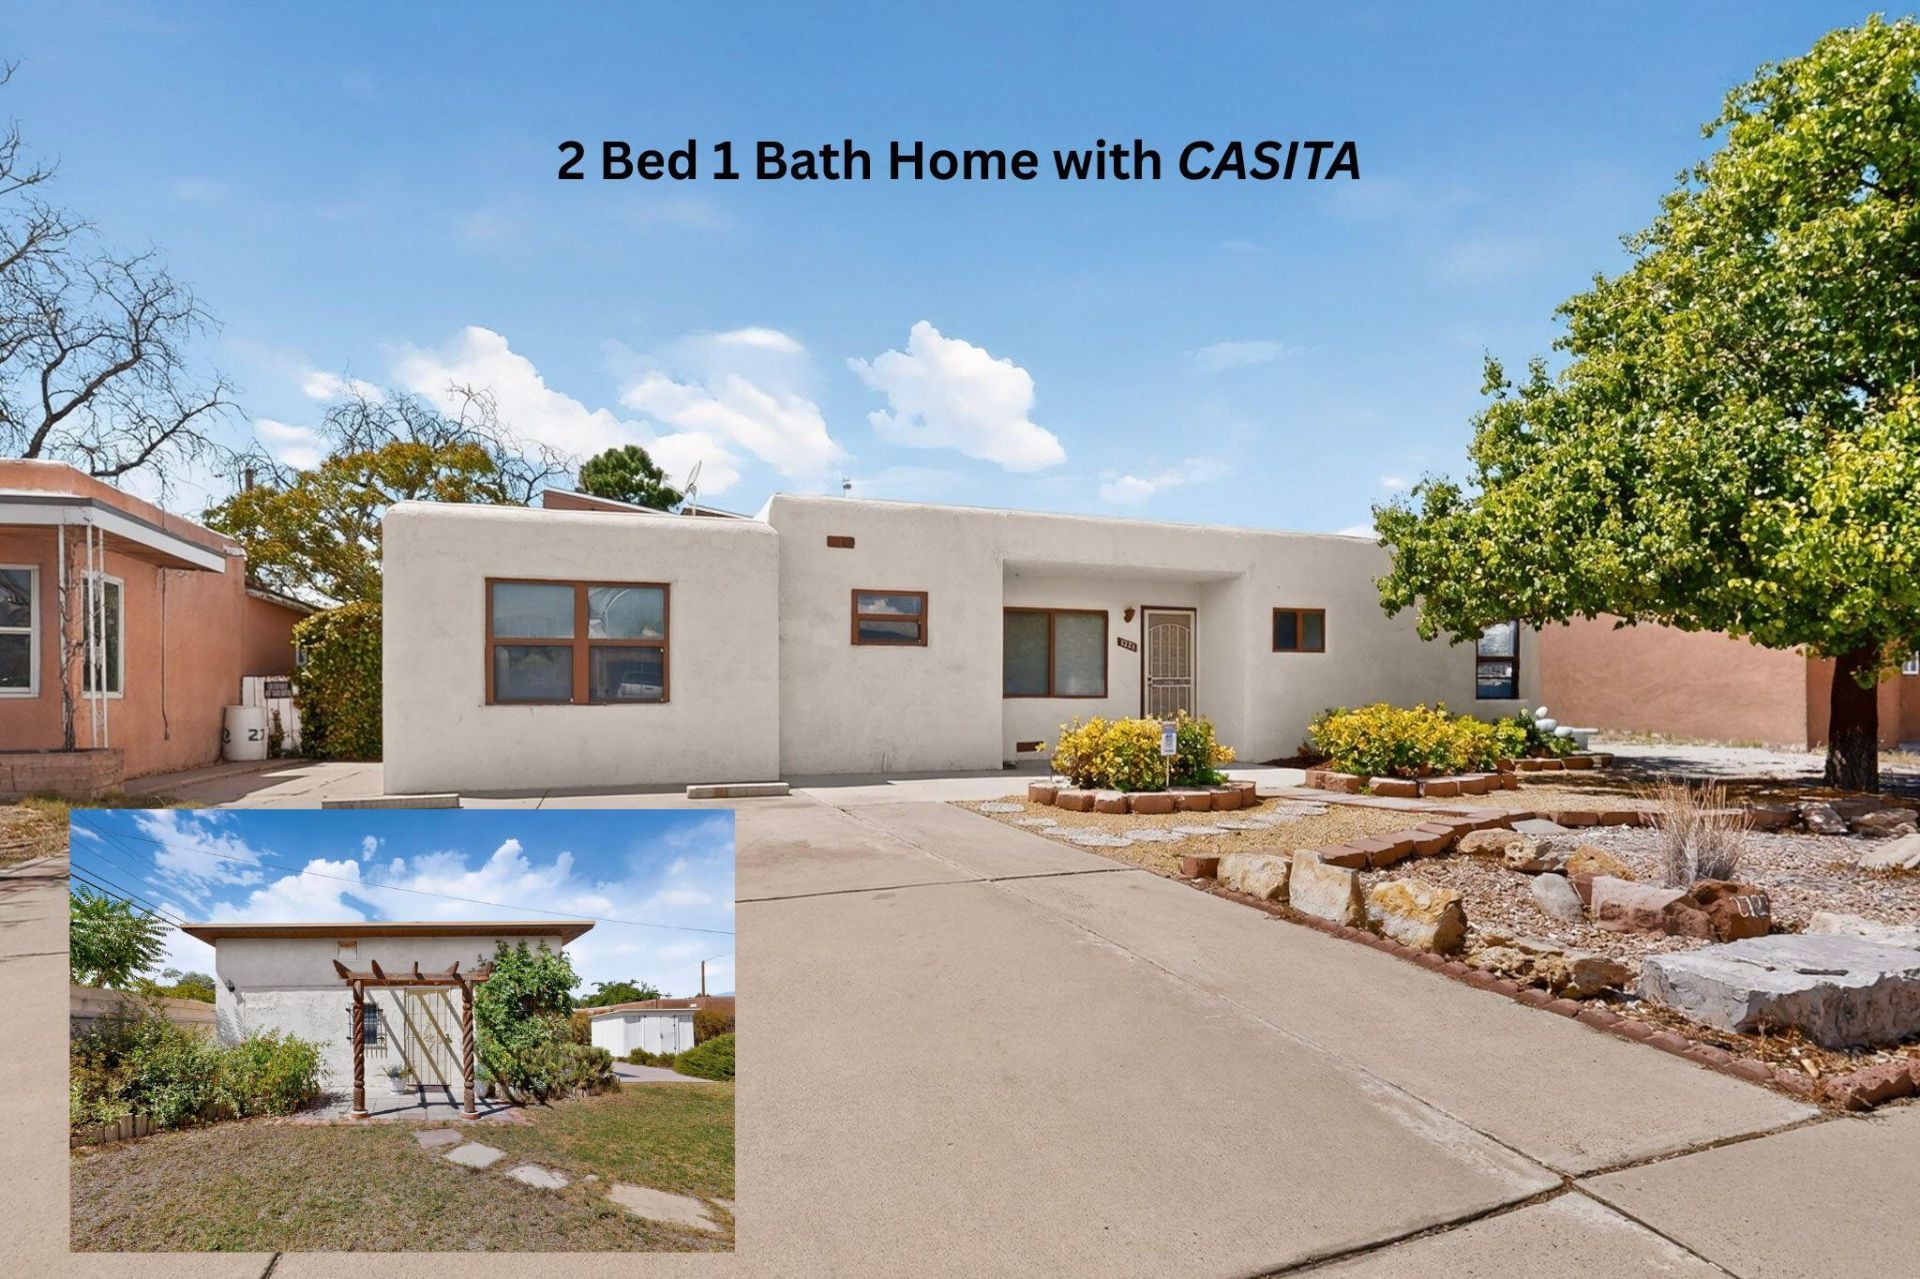
***$4000 PRICE REDUCTION***STAND ALONE 579 sq ft CASITA! Main house is a large 2 bed 1 bath 1397 sq ft gem in the heart of desirable NE Albuquerque! This inviting property offers comfortable living with incredible flexibility for guests, extended family, a home office, or potential rental use, private entrance, parking, rear access, a 3/4 bath with a walk-in shower, and additional living space with partial kitchen amenities. Come and see all the possibilities this unique property has to offer! Refrigerated Air Mini splits throughout both units. Fresh Paint. Roofs installed between 2023-2026 one has transferrable warranty. Mature landscaping makes the backyard feel like your own private oasis. Enjoy the character and convenience of an established neighborhood close to shopping, dining, schools, and everyday amenities. Whether you're looking for a home with space for family or an opportunity to create additional income, this property offers options that are hard to find.
Property Features
Property Type: Residential - Single Family
Cooling: Ductless, Refrigerated
Fireplaces: 1
Heating: Combination, Ductless, Multiple Heating Units
Lot Size: 0.18 Acres
Roof Type: Mixed
Stories: 1.0
Taxes: $1,767
Year Built: 1948
Amenities
Ceiling Fan(s)
High Ceilings
In-Law Floorplan
Living/Dining Room
Multiple Living Areas
Main Level Primary
Walk-In Closet(s)
Privacy Wall
Private Yard
Private Entrance
Feature Descriptions
Accessibility: None
Appliances: Free-Standing Gas Range, Microwave, Refrigerator, Range Hood
Days on Site: 38
Exterior: Stucco
Fencing: Back Yard, Gate, Wall
Fireplace: Custom, Gas Log, Kiva
Flooring: Carpet, Laminate, Tile
Laundry: None
Lot: Landscaped, Xeriscape
Parcel#: 101705917136121106
Security: Security Gate, Window Bars
Sewer: Public Sewer
Units: 2
Utilities: Cable Available, Electricity Connected, Natural Gas Connected, Sewer Connected, Underground Utilities, Water Connected
Water: Public
Local Schools
High School: Del Norte
Middle School: McKinley
Elementary School: Bel-Air
Listed By / Shown By
Listed By
Agency Name: EXIT Realty Vista
Agency Phone: (505) 505-3948
Shown By
Agent Name: Mary Kay Gutierrez, Qualifying Broker
Agent Phone: (505) 263-2565
Agency Title: Coldwell Banker Legacy

Estimate Your Payment
Estimated Payment
$ 1,015.70 per month $767.82 Principal & Interest $147.25 Property Tax $100.63 Homeowner's Insurance
2723 Sierra Drive Ne | MLS# 1109522
This single family home located at 2723 Sierra Drive Ne, Albuquerque, NM 87110 is currently listed for sale with an asking price of $345,000. This property was built in 1948 and has 2 bedrooms and 2 full baths with 1976 sq. ft. Sierra Drive Ne is located in the Air Subd subdivision. Search Air Subd real estate on mgutierrez.cblegacy.com today.