
BEDS3
BATHS2 full
SQUARE FEET1,519
MLS#1111590
STATUSActive
PROPERTY TYPEResidential - Single Family
SUBDIVISIONLOMAS ENCANTADAS UNIT 1G PHASE 3B
Property Description
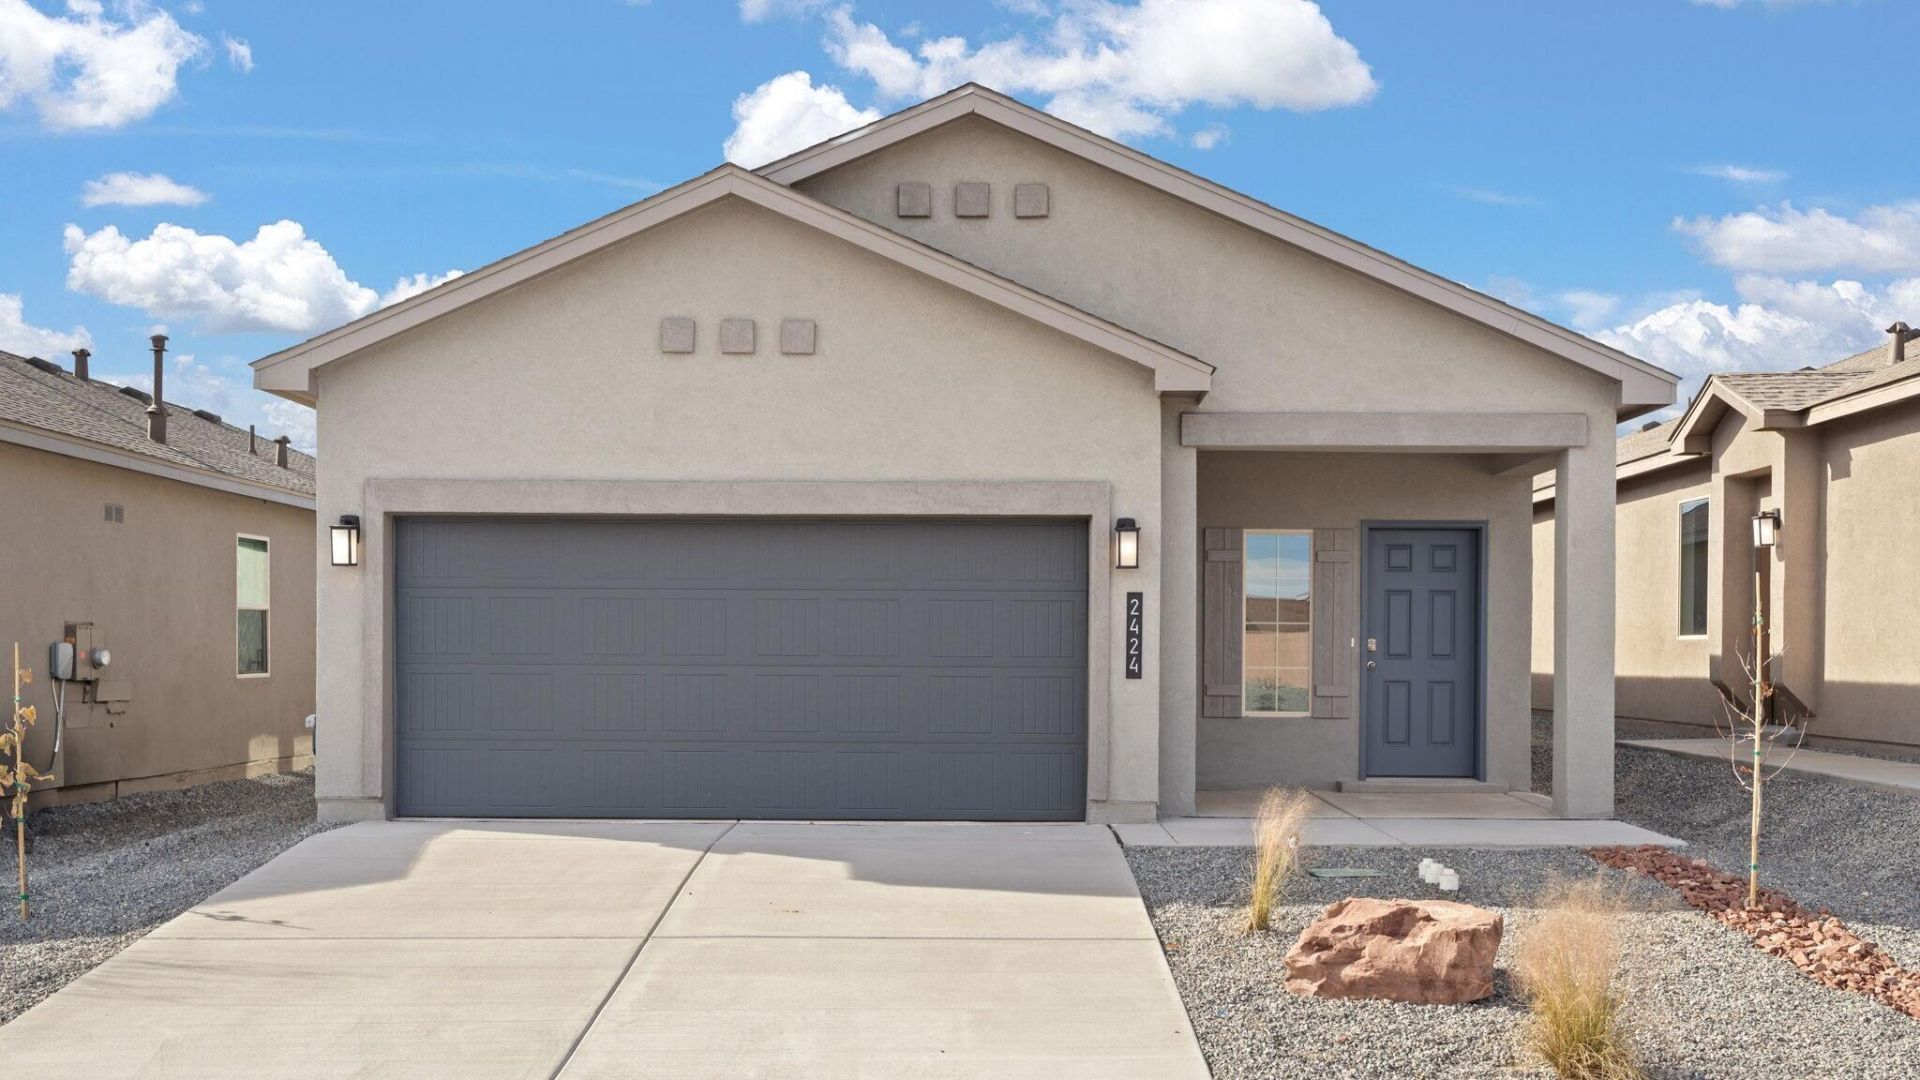
Choose your options. This brand new DR HORTON home is about ready to start! Lomas Encantadas is the place to be! Miles of walking trails, parks, even a Pickle Ball Court & Dog Park!. Home offers a bright open-concept. Owner's suite has a big walk in tile shower and double sinks. ! Huge walk in closet. Thoughtfully designed for comfort and style, this home includes quality finishes and the peace of mind that comes with builder warranties. ((photos are of the Los Diamantes model of the Sierra floorplan, colors & features will vary) Builder offering closing cost assistance and other incentives. OPEN HOUSE EVERY DAY! Stop by model to see example home and color options. This lot is on the corner and offers wonderful mountain backyard views! Can be Ready to Move in by Christmas.
Property Features
Property Type: Residential - Single Family
Cooling: Refrigerated
Garage: 2 car attached
Heating: Central, Forced Air, Natural Gas
Lot Size: 0.11 Acres
Roof Type: Shingle
Stories: 1.0
Taxes: $1,078
Year Built: 2026
Amenities
Kitchen Island
Main Level Primary
Pantry
Shower Only
Separate Shower
Walk-In Closet(s)
Private Yard
Sprinkler/Irrigation
Feature Descriptions
Appliances: Dishwasher, Free-Standing Gas Range, Disposal, Microwave
Exterior: Frame, Synthetic Stucco
Fencing: Wall
Flooring: Carpet, Tile
HOA Fee: 38.5/ Monthly
Laundry: Electric Dryer Hookup
Lot: Landscaped, Xeriscape
Parcel#: 1016074530308
Parking: Attached, Garage
Parking Notes: Attached, Garage
Patio/Porch: Covered, Patio
Sewer: Public Sewer
Utilities: Cable Available, Electricity Connected, Sewer Connected, Underground Utilities, Water Connected
Water: Public
Window: Low-Emissivity Windows
Local Schools
High School: V. Sue Cleveland
Middle School: Mountain View
Elementary School: Sandia Vista
Listed By / Shown By
Listed By
Agency Name: D.R. Horton, Inc.
Agency Phone: (505) 975-0567
Shown By
Agent Name: Mary Kay Gutierrez, Qualifying Broker
Agent Phone: (505) 263-2565
Agency Title: Coldwell Banker Legacy

Estimate Your Payment
Estimated Payment
$ 1,152.08 per month $939.17 Principal & Interest $89.83 Property Tax $123.08 Homeowner's Insurance
4146 Silver Springs Drive Ne | MLS# 1111590
This single family home located at 4146 Silver Springs Drive Ne, Rio Rancho, NM 87144 is currently listed for sale with an asking price of $421,990. This property was built in 2026 and has 3 bedrooms and 2 full baths with 1519 sq. ft. Silver Springs Drive Ne is located in the LOMAS ENCANTADAS UNIT 1G PHASE 3B subdivision. Search LOMAS ENCANTADAS UNIT 1G PHASE 3B real estate on mgutierrez.cblegacy.com today.