
BEDS4
BATHS2 full 1 partial
SQUARE FEET3,096
MLS#1114180
STATUSActive
PROPERTY TYPEResidential - Single Family
SUBDIVISIONRio Rancho Estates
Property Description
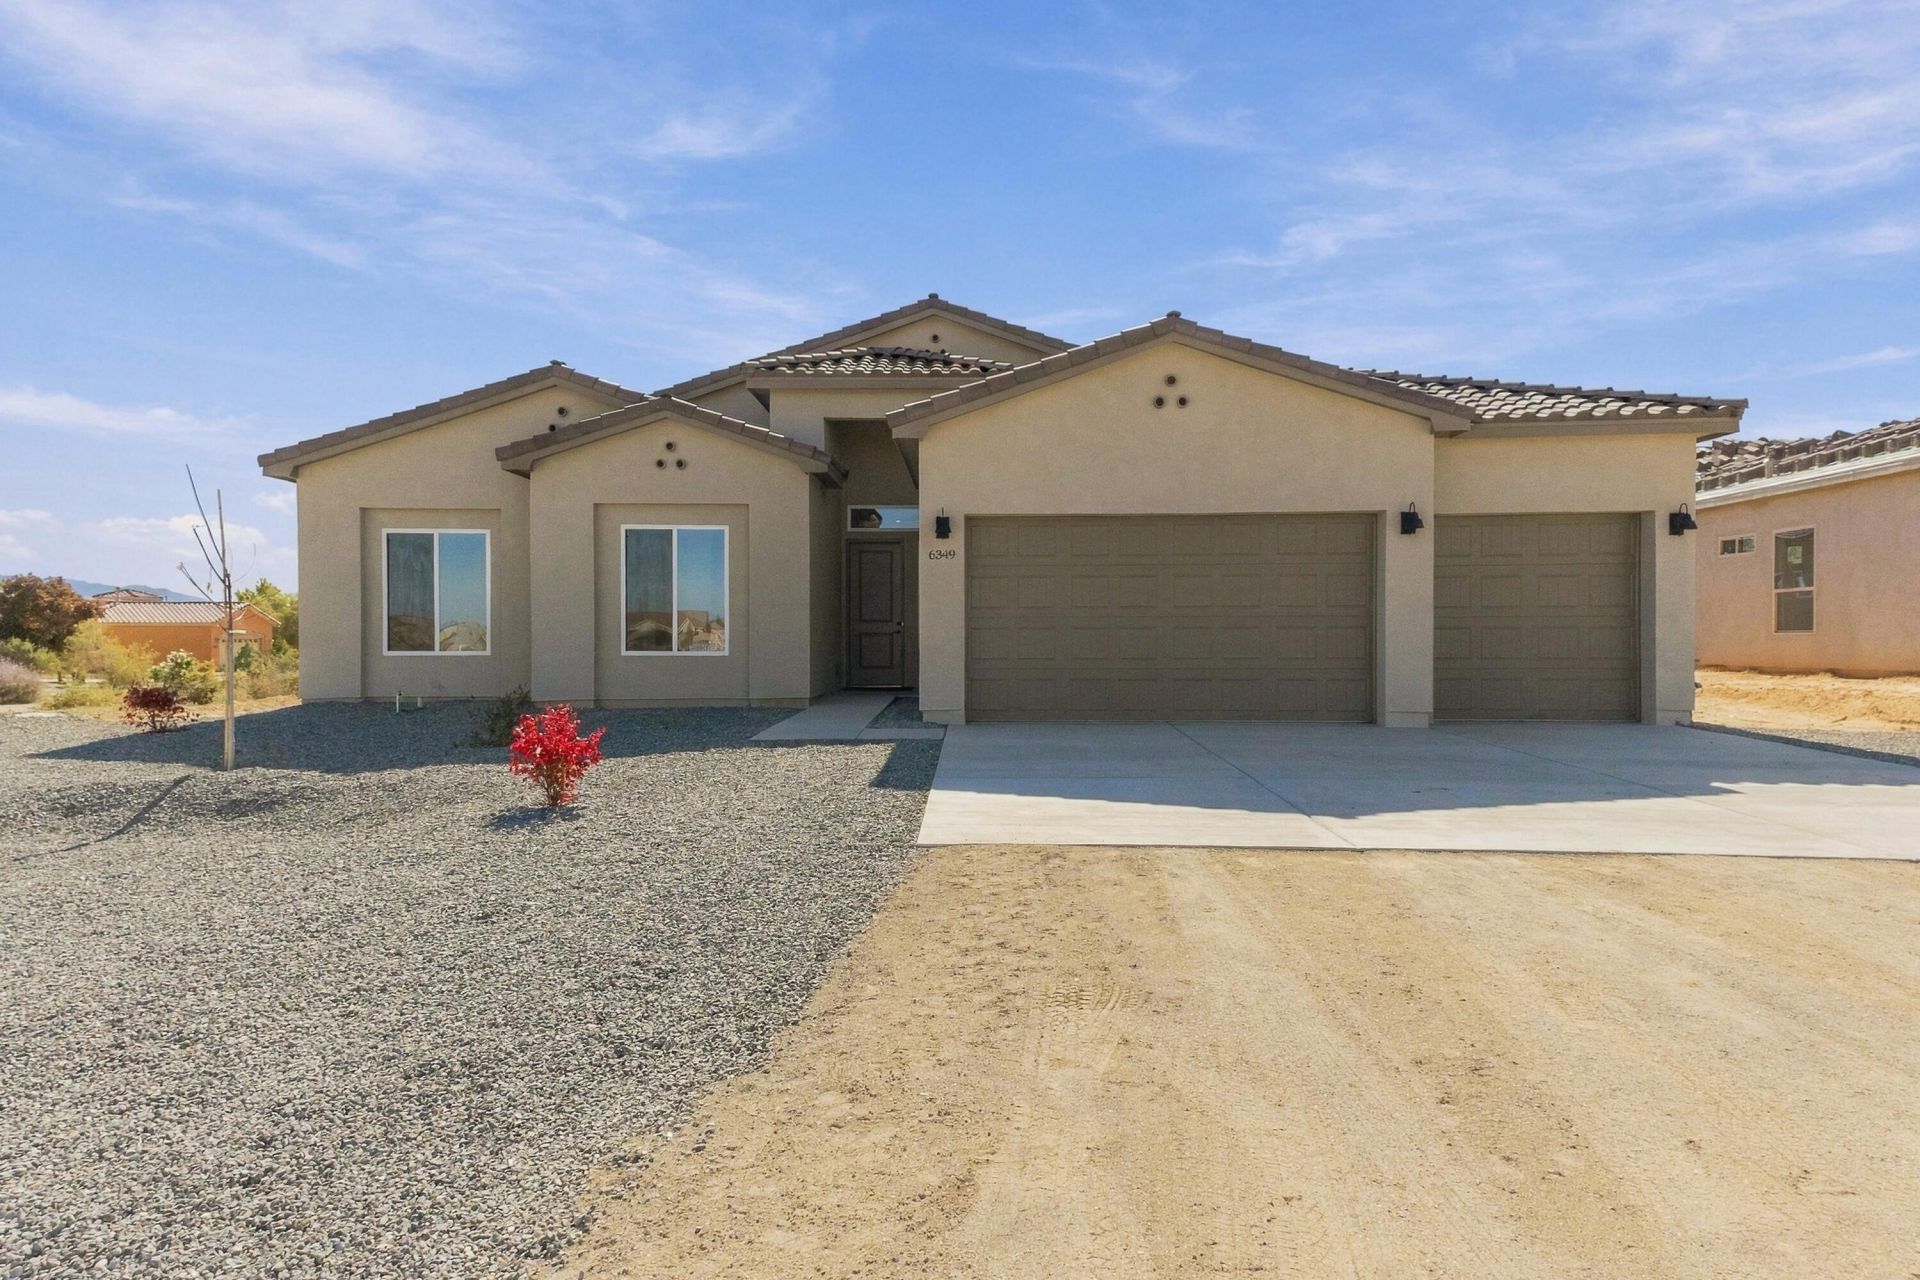
Discover the Possibilities in This Beautiful New Rio Rancho Model Home!Experience the best of semi-custom home living in this newly completed 4-bedroom, 2.5-bath home featuring spacious design, modern finishes, and beautiful New Mexico views! The open-concept floor plan brings the kitchen and large living area together, creating the perfect setting for entertaining, gathering with family, or simply enjoying everyday life. The kitchen features granite countertops and stainless steel appliances, adding both style and function. The spacious primary suite offers beautiful views and a private retreat, complete with a well-appointed bathroom featuring dual vanities, a separate shower, and a relaxing soaking tub. Three additional spacious bedrooms provide plenty of room for family, guests, or a home office. A large laundry room and 3-car garage add convenience and functionality. Enjoy the beautiful views from the backyard, with plenty of space to create your own outdoor oasis and bring your vision to life. Come see what's possible! Our model home is open 7 days a week. Stop by for a tour and discover how you can design and build a home that reflects your style, your needs, and your vision with Homes by Kim Brooks!
Property Features
Property Type: Residential - Single Family
Cooling: ENERGY STAR Qualified Equipment, Refrigerated
Fireplaces: 1
Garage: 3 car attached
Heating: Combination, Multiple Heating Units, Natural Gas
Lot Size: 0.50 Acres
Roof Type: Pitched, Tile
Stories: 1.0
Taxes: $486
Year Built: 2026
Amenities
Ceiling Fan(s)
Separate/Formal Dining Room
Dual Sinks
Garden Tub/Roman Tub
High Ceilings
Kitchen Island
Main Level Primary
Pantry
Skylights
Separate Shower
Private Entrance
Private Yard
Irrigation Sprinklers
Feature Descriptions
Appliances: Cooktop, Dishwasher, Disposal, Microwave, Refrigerator, Range Hood
Exterior: Stucco
Fencing: Wall
Flooring: Carpet, Laminate, Tile
Formal Dining: Yes
Laundry: Electric Dryer Hookup
Lot: Corner Lot, Landscaped, Views
Parcel#: 1016072405520
Parking: Attached, Finished Garage, Garage, Garage Door Opener
Parking Notes: Attached, Finished Garage, Garage, Garage Door Opener
Patio/Porch: Covered, Patio
Security: Smoke Detector(s)
Sewer: Septic Tank
Utilities: Electricity Connected, Natural Gas Connected, Sewer Connected, Water Connected
Water: Public
Window: Double Pane Windows, Insulated Windows, Low-Emissivity Windows, Vinyl, Skylight(s)
Local Schools
High School: V. Sue Cleveland
Middle School: Mountain View
Elementary School: Enchanted Hills
Listed By / Shown By
Listed By
Agency Name: Coldwell Banker Legacy

Shown By
Agent Name: Mary Kay Gutierrez, Qualifying Broker
Agent Phone: (505) 263-2565
Estimate Your Payment
Estimated Payment
$ 1,903.25 per month $1,646.92 Principal & Interest $40.50 Property Tax $215.83 Homeowner's Insurance
6349 Vatapa Road Ne | MLS# 1114180
This single family home located at 6349 Vatapa Road Ne, Rio Rancho, NM 87144 is currently listed for sale by Coldwell Banker Legacy, with an asking price of $740,000. This property was built in 2026 and has 4 bedrooms and 2 full and 1 partial baths with 3096 sq. ft. Vatapa Road Ne is located in the Rio Rancho Estates subdivision. Search Rio Rancho Estates real estate on mgutierrez.cblegacy.com today.