
BEDS3
BATHS2 full
SQUARE FEET2,920
MLS#1111642
STATUSActive
PROPERTY TYPEResidential - Single Family
SUBDIVISIONAcademy Estates
Property Description
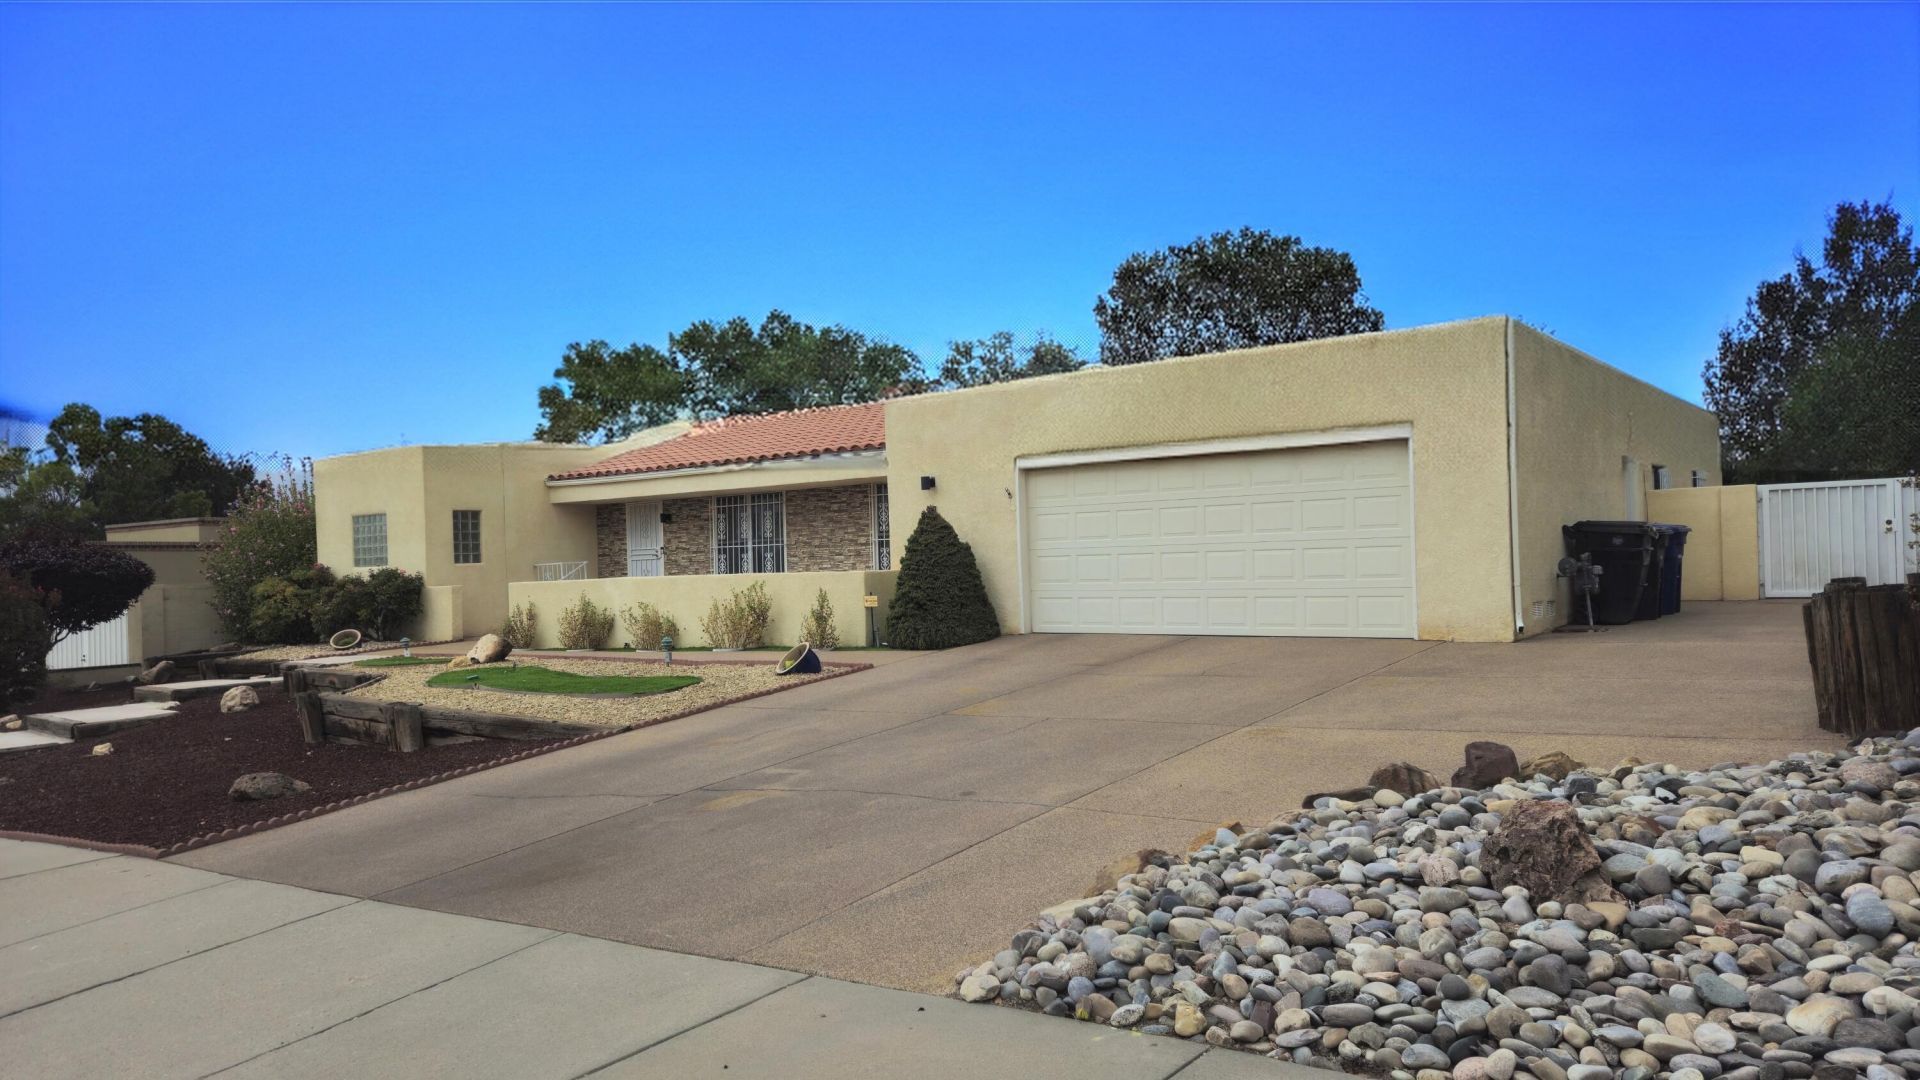
Superb custom-built home by David Hunt in one of the most desirable neighborhoods in the Far NE Heights. This home has had kid glove care it's whole life but will benefit from a few updates to make it your own creation. The lot is over 1/3 acre with fruit trees, RV parking, flowering plants, lush lawn and a designated area for a large garden. The excellent floorplan features large rooms, walk in closets, ceramic tile in kitchen and baths, skylights throughout. The Academy Estates area is known for its generous lot sizes, proximity to shopping and restaurants and some of the most desired public schools, with the Albuquerque Academy just a short distance away. Don't miss this exceptional opportunity to own a home in a premier Far NE Heights area that provides a chance to build your equity with your own custom features and updates. An absolute MUST SEE home.
Property Features
Property Type: Residential - Single Family
Cooling: Evaporative Cooling, Refrigerated
Fireplaces: 2
Garage: 2 car attached
Heating: Active Solar, Combination, Multiple Heating Units
Home Style: Custom
Lot Size: 0.32 Acres
Roof Type: Tar/Gravel, Tile
Stories: 1.0
Taxes: $5,178
Year Built: 1978
Amenities
Beamed Ceilings
Bookcases
Breakfast Area
Ceiling Fan(s)
Cathedral Ceiling(s)
Dressing Area
Separate/Formal Dining Room
Dual Sinks
Family/Dining Room
Great Room
Garden Tub/Roman Tub
High Ceilings
Hot Tub/Spa
Living/Dining Room
Main Level Primary
Pantry
Skylights
Separate Shower
Walk-In Closet(s)
Courtyard
Private Yard
Sprinkler/Irrigation
Feature Descriptions
Appliances: Built-In Electric Range, Cooktop, Dryer, Dishwasher, Disposal, Microwave, Refrigerator, Trash Compactor
Exterior: Frame, Stucco
Fencing: Wall
Fireplace: Glass Doors, Gas Log, Log Lighter
Flooring: Carpet, Tile
Formal Dining: Yes
Hot Tub: Yes
Laundry: Electric Dryer Hookup
Lot: Lawn, Planned Unit Development, Sprinklers Automatic, Sprinkler System
Parcel#: 102006132947210812
Parking: Attached, Garage, Oversized, Storage, RV Access/Parking
Parking Notes: Attached, Garage, Oversized, Storage, RV Access/Parkin
Patio/Porch: Covered, Patio
Security: yes
Security: Security System, Window Bars
Sewer: Public Sewer
Spa: Yes
Spa: Hot Tub
Utilities: Electricity Available, Natural Gas Available, Sewer Available, Water Available
Water: Public
Window: Bay Window(s), Double Pane Windows, Insulated Windows, Skylight(s)
Local Schools
High School: Sandia
Middle School: Madison
Elementary School: Osuna
Listed By / Shown By
Listed By
Agency Name: Coldwell Banker Legacy

Shown By
Agent Name: Mary Kay Gutierrez, Qualifying Broker
Agent Phone: (505) 263-2565
Estimate Your Payment
Estimated Payment
$ 1,979.60 per month $1,368.72 Principal & Interest $431.50 Property Tax $179.38 Homeowner's Insurance
9301 Camino Del Sol Ne | MLS# 1111642
This single family home located at 9301 Camino Del Sol Ne, Albuquerque, NM 87111 is currently listed for sale by Coldwell Banker Legacy, with an asking price of $615,000. This property was built in 1978 and has 3 bedrooms and 2 full baths with 2920 sq. ft. Camino Del Sol Ne is located in the Academy Estates subdivision. Search Academy Estates real estate on mgutierrez.cblegacy.com today.